≈ 600 m
3
≈ 90,000 sq.ft

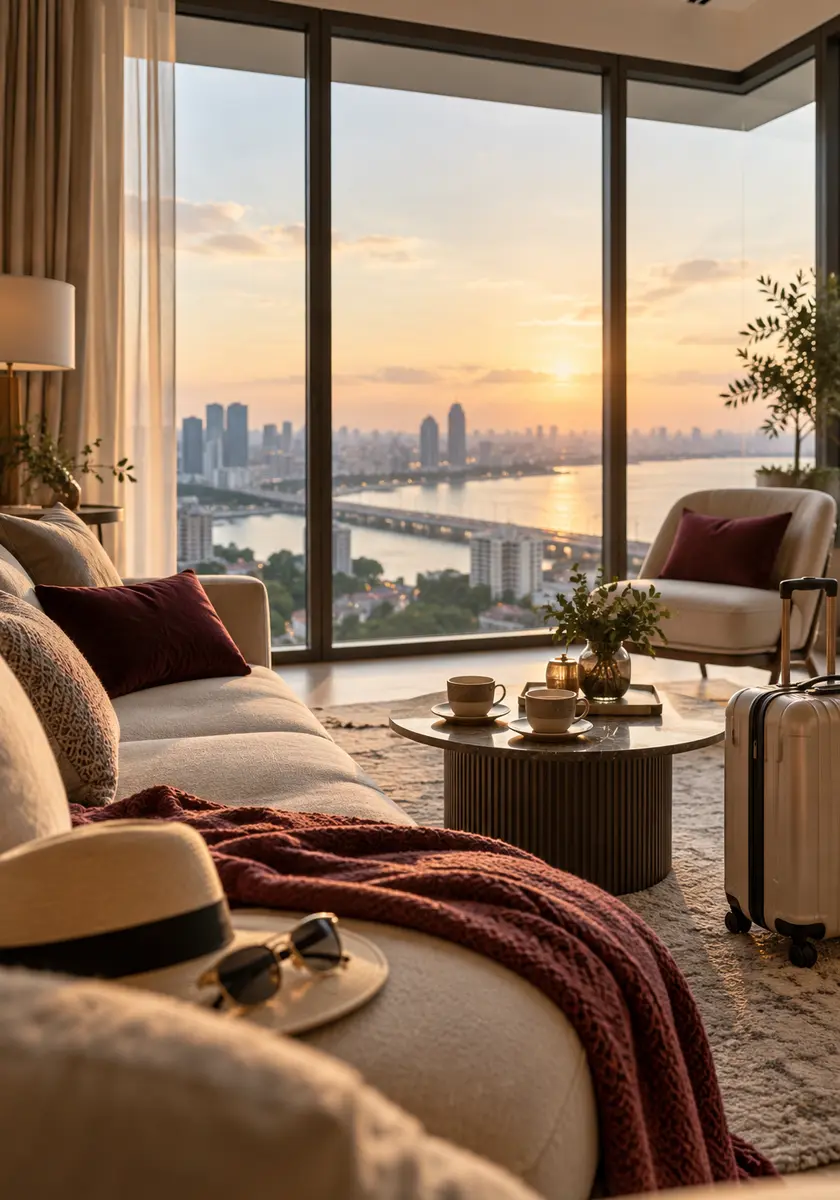
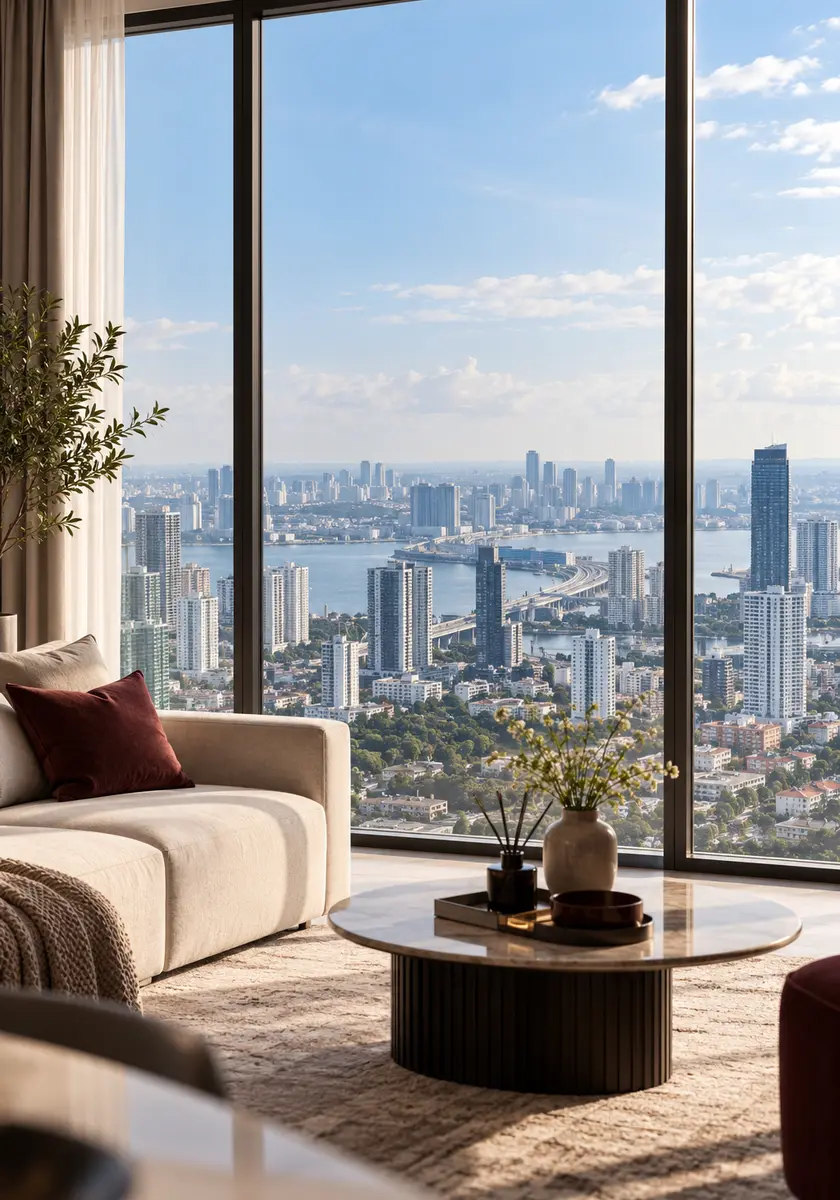
Lifestyle illustration looking through an apartment window toward the Johor Bahru city skyline
01

Lifestyle illustration of a relaxing weekend staycation in a city apartment
02

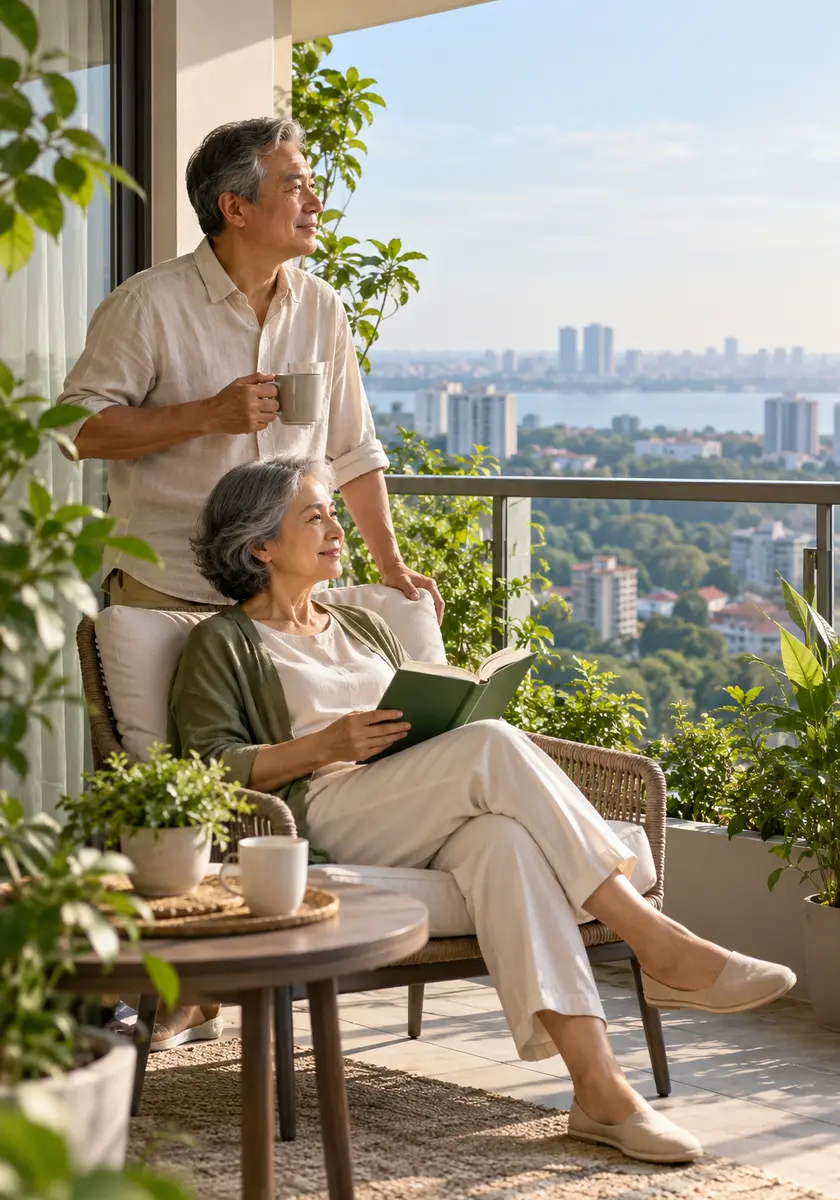
Lifestyle illustration of a retired senior couple enjoying a quiet morning together
03

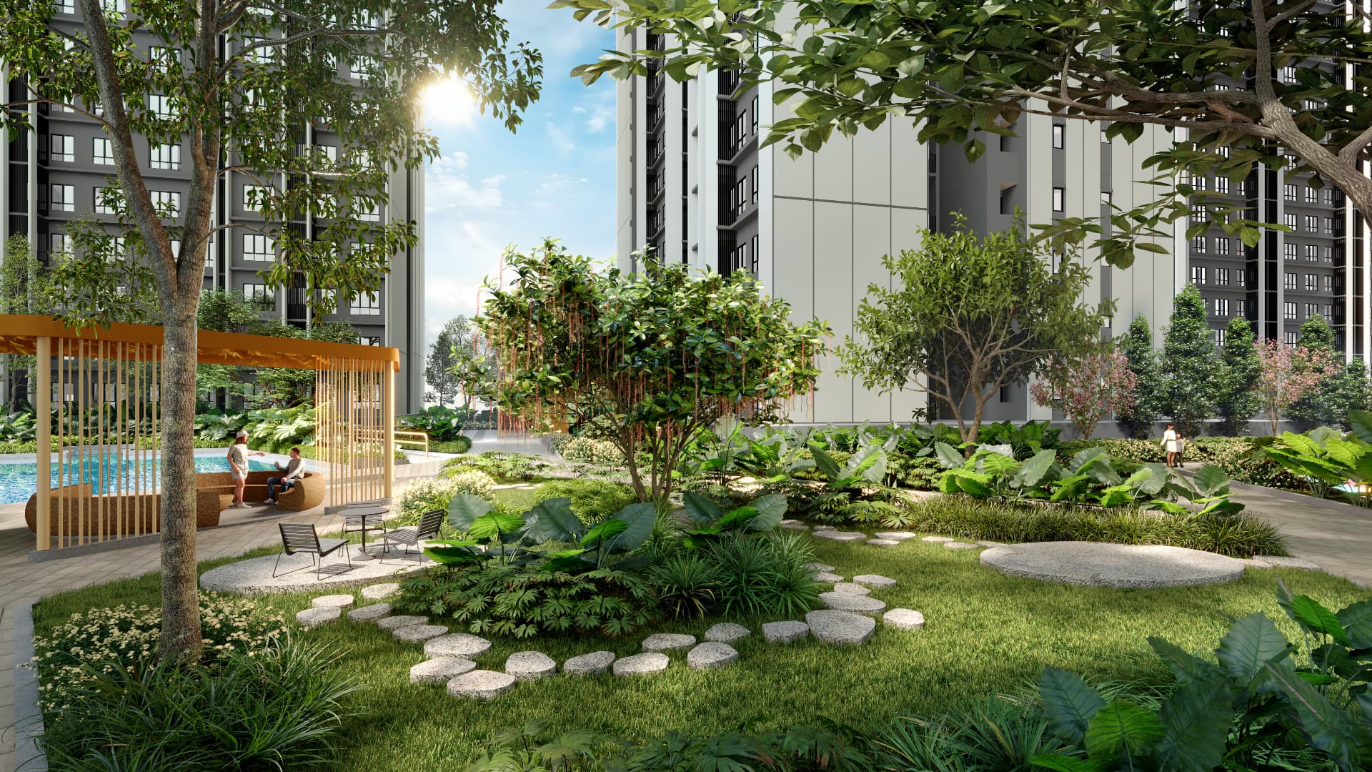
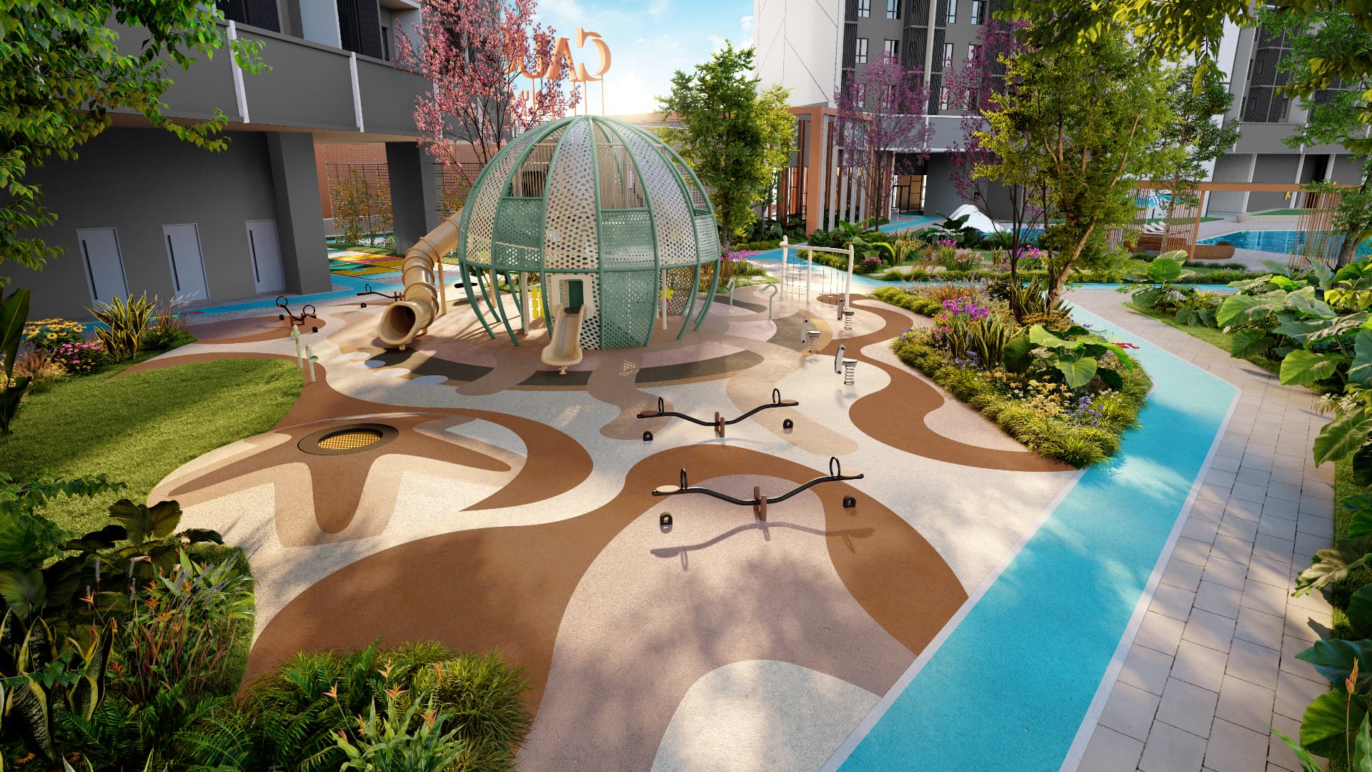
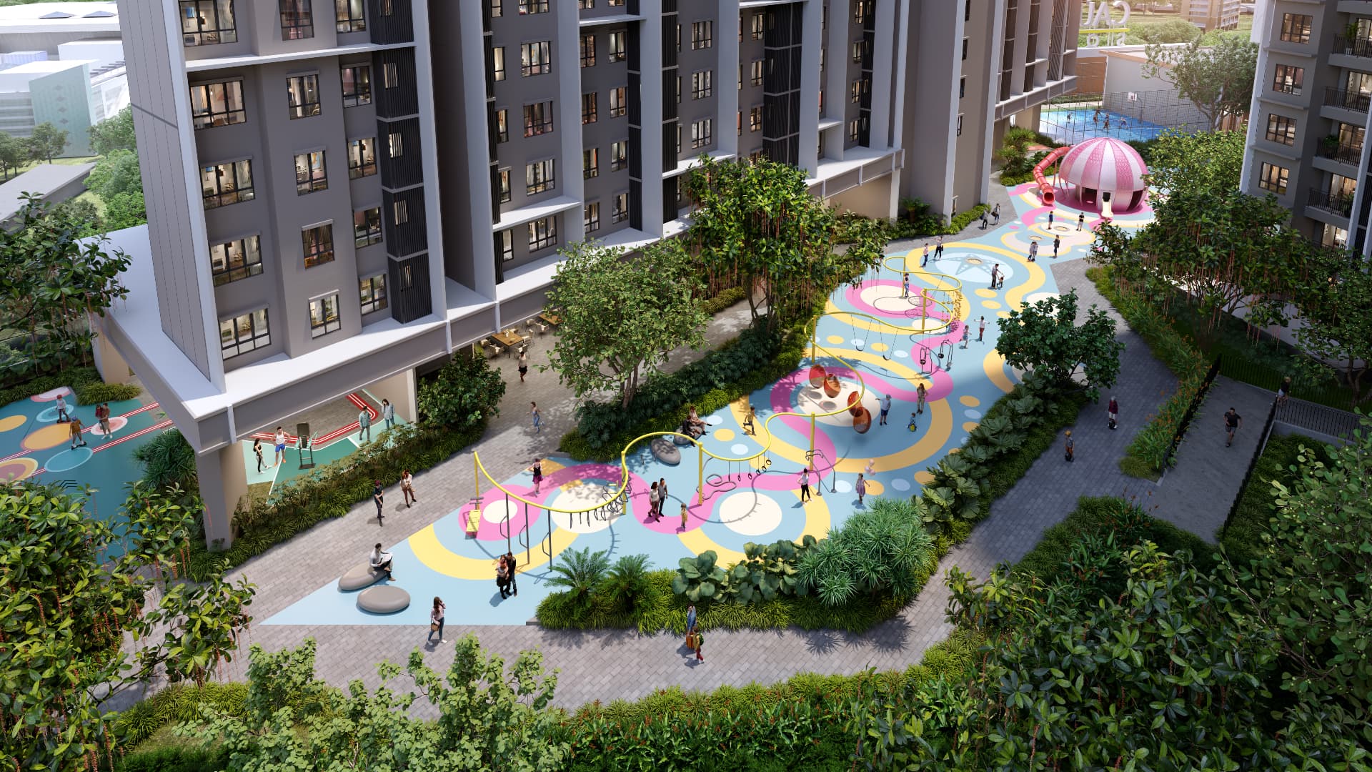
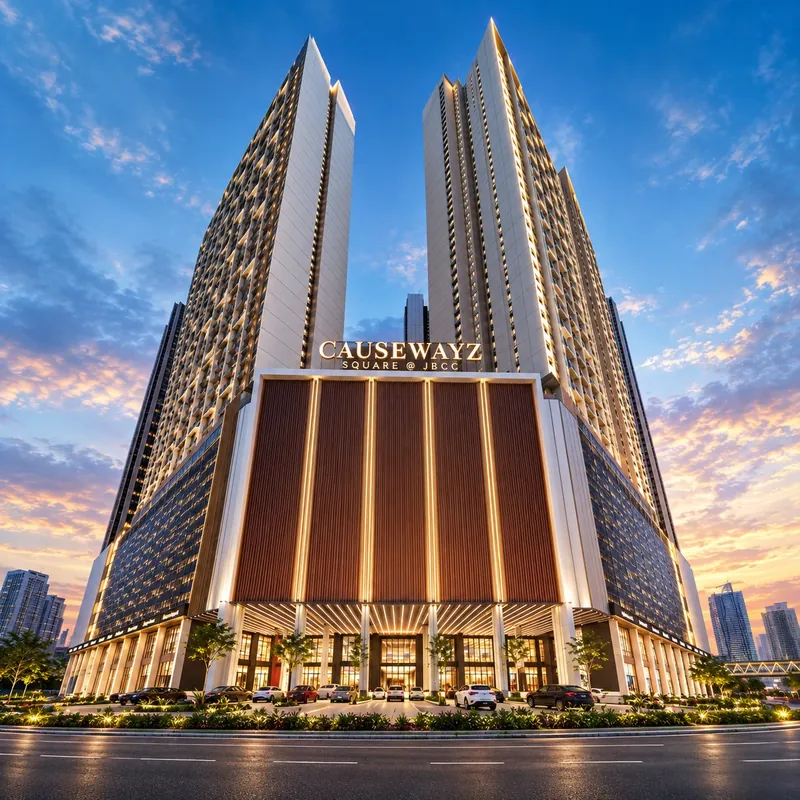
Artist's impression of Causewayz Square @ JBCC

  • ⌖
  • ↗
  • ▣
  • ▤
Causewayz Square location map showing CIQ, the future RTS Link station and JB Sentral
≈ 600 m

7 min
17 min

R&F Mall400 m
Johor Bahru City Square650 m
Komtar JBCC700 m
KSL City Mall4.4 km
The Mall, Mid Valley Southkey6.5 km

KPJ Johor Specialist Hospital5.6 km
Hospital Sultanah Aminah (public)5.8 km
Columbia Asia Hospital Tebrau6.9 km
Puteri Specialist Hospital7.8 km
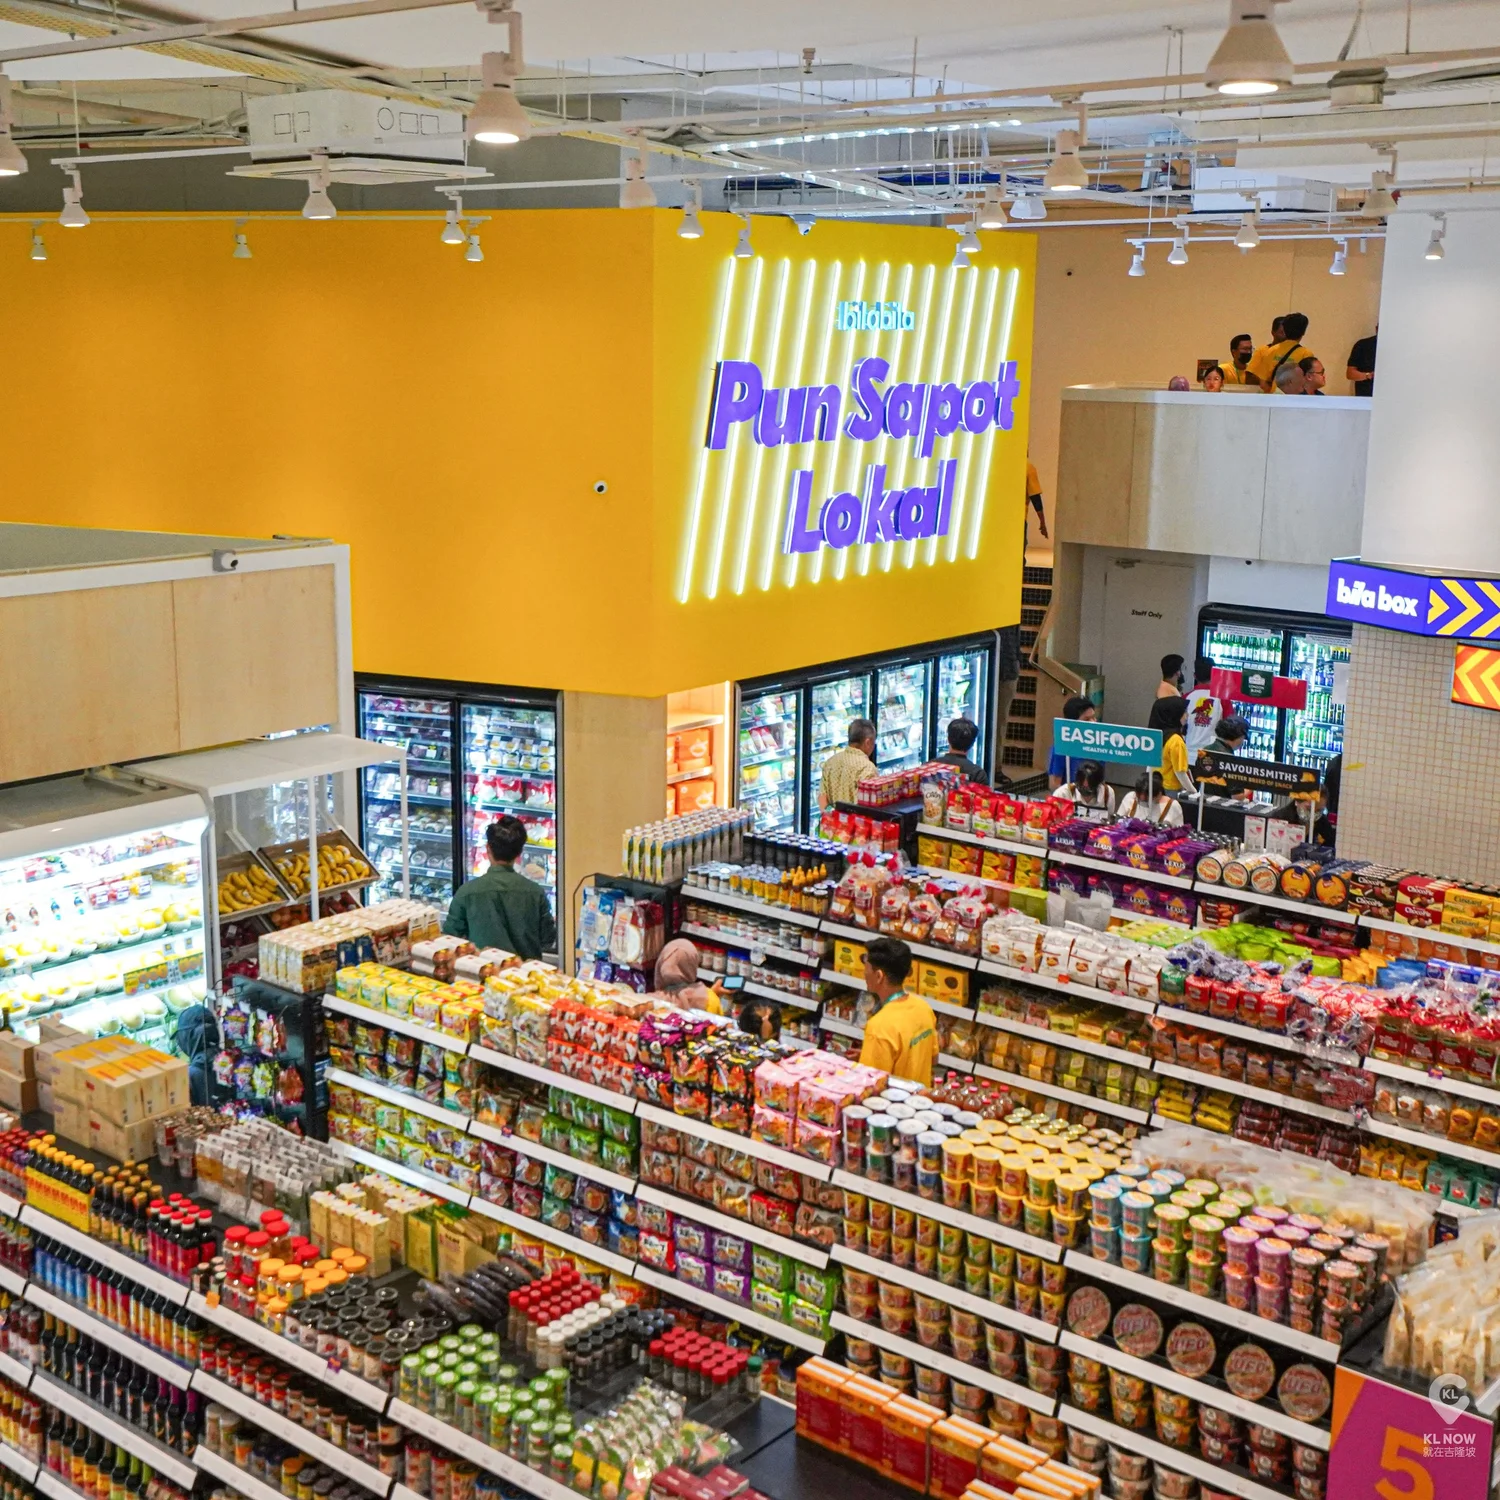
BilaBila Mart interior aisle with stocked shelves and grocery goods

Indoor retail entrance at Causewayz Square Retail Park
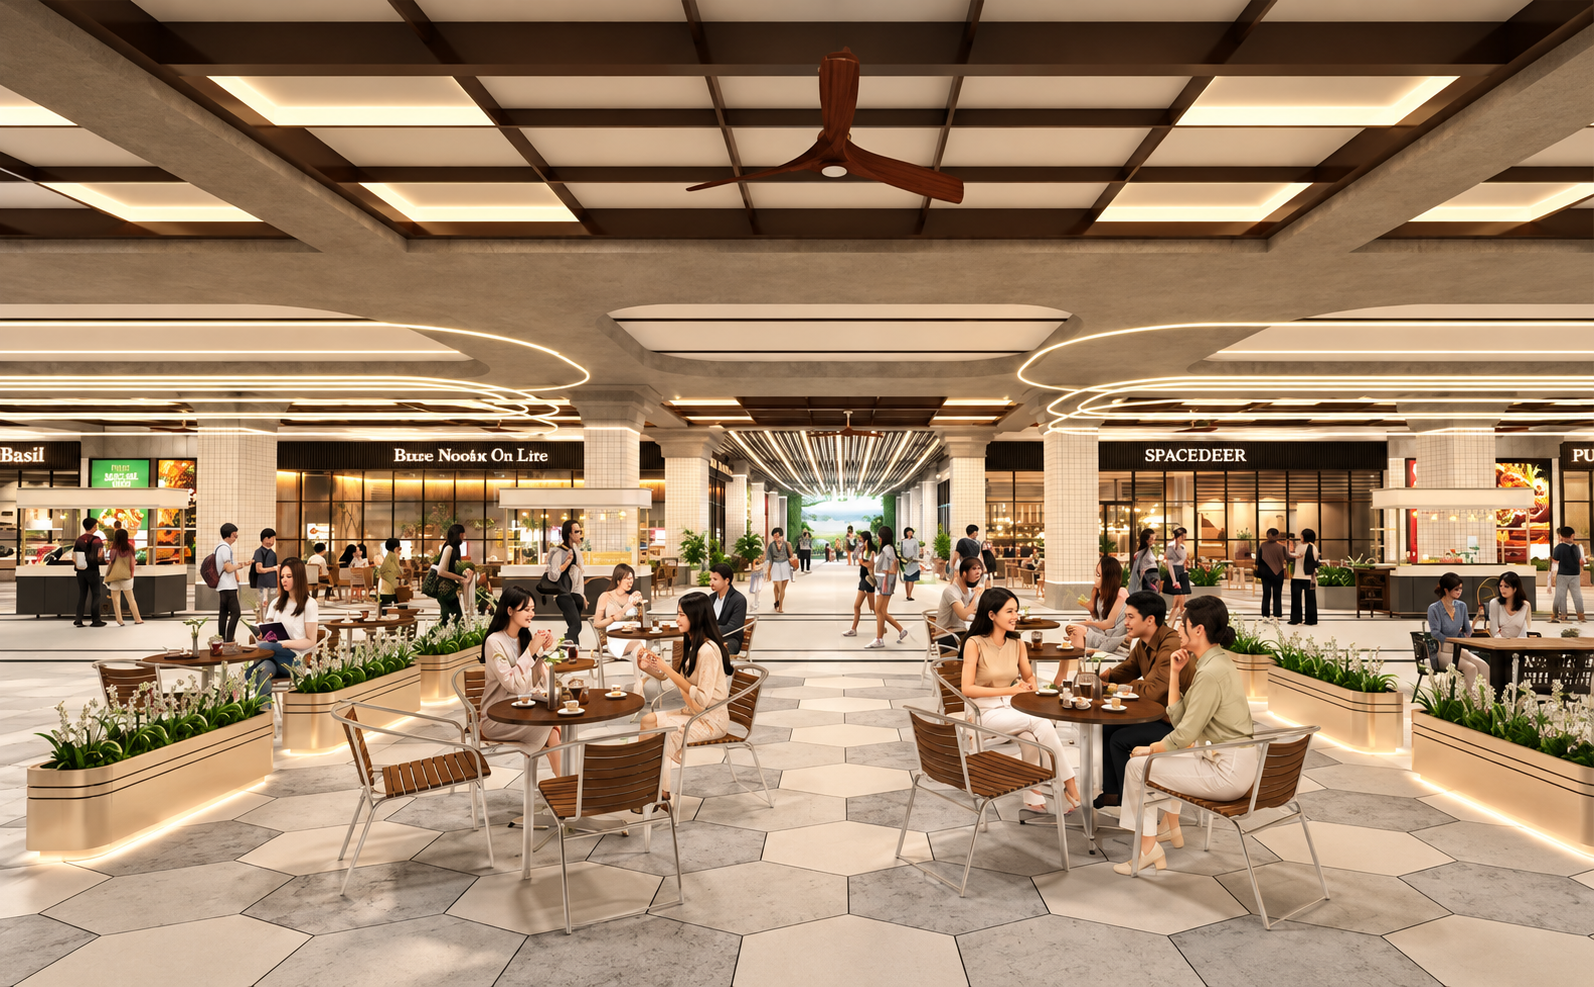
Indoor retail dining area at Causewayz Square
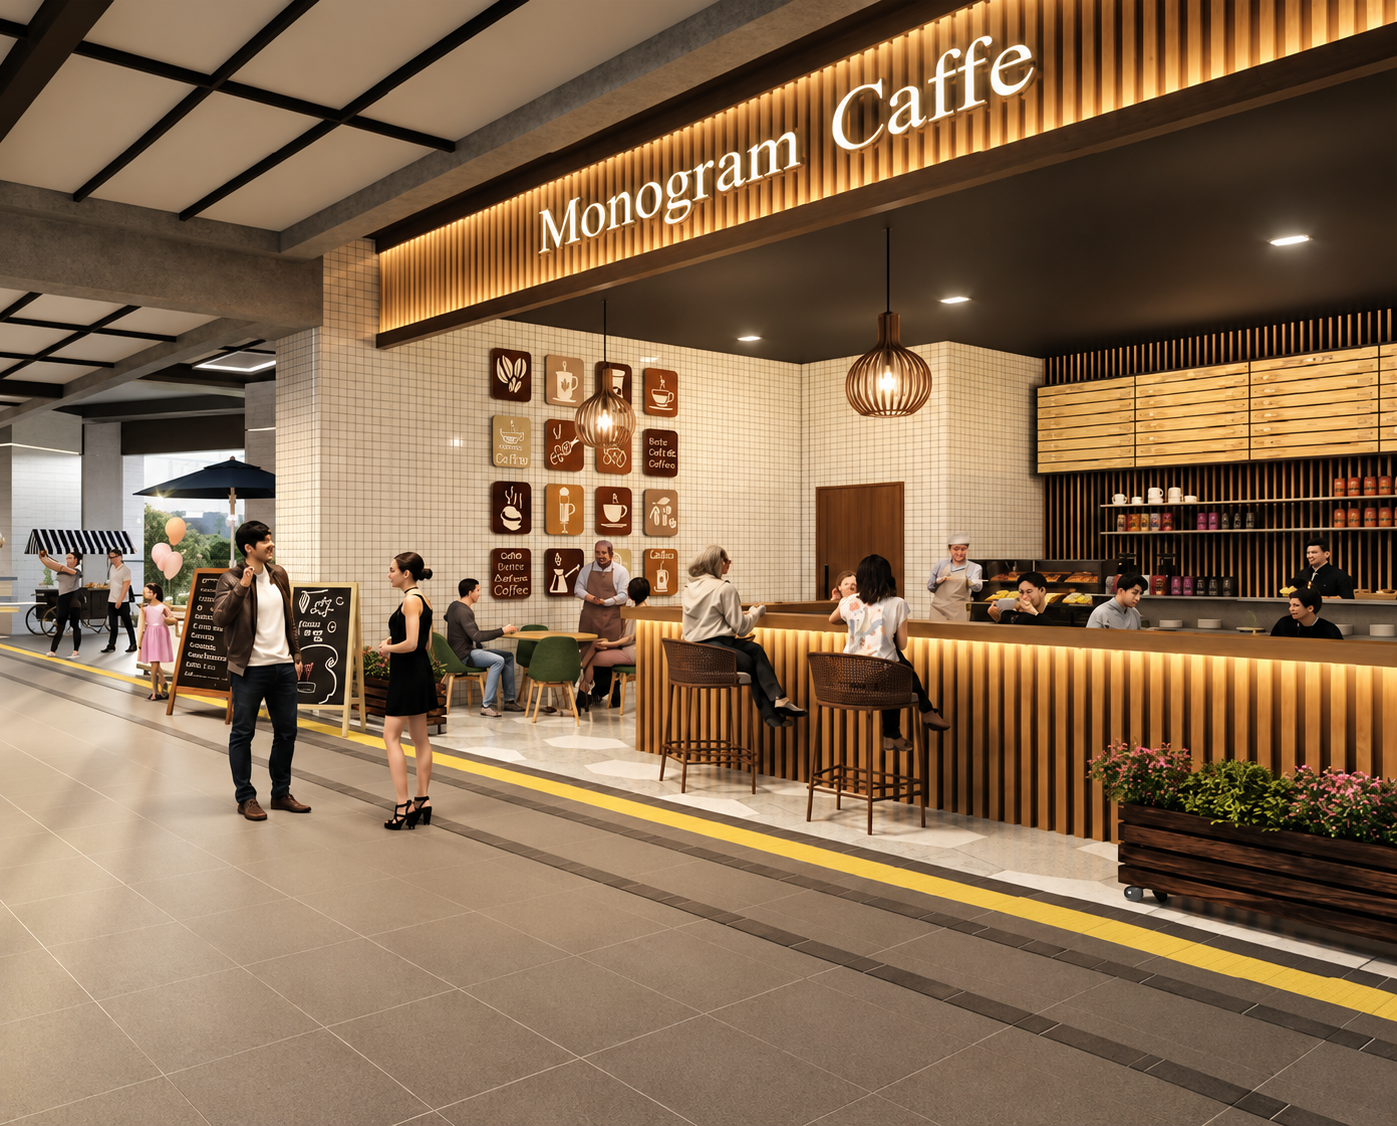
Retail café interior at Causewayz Square
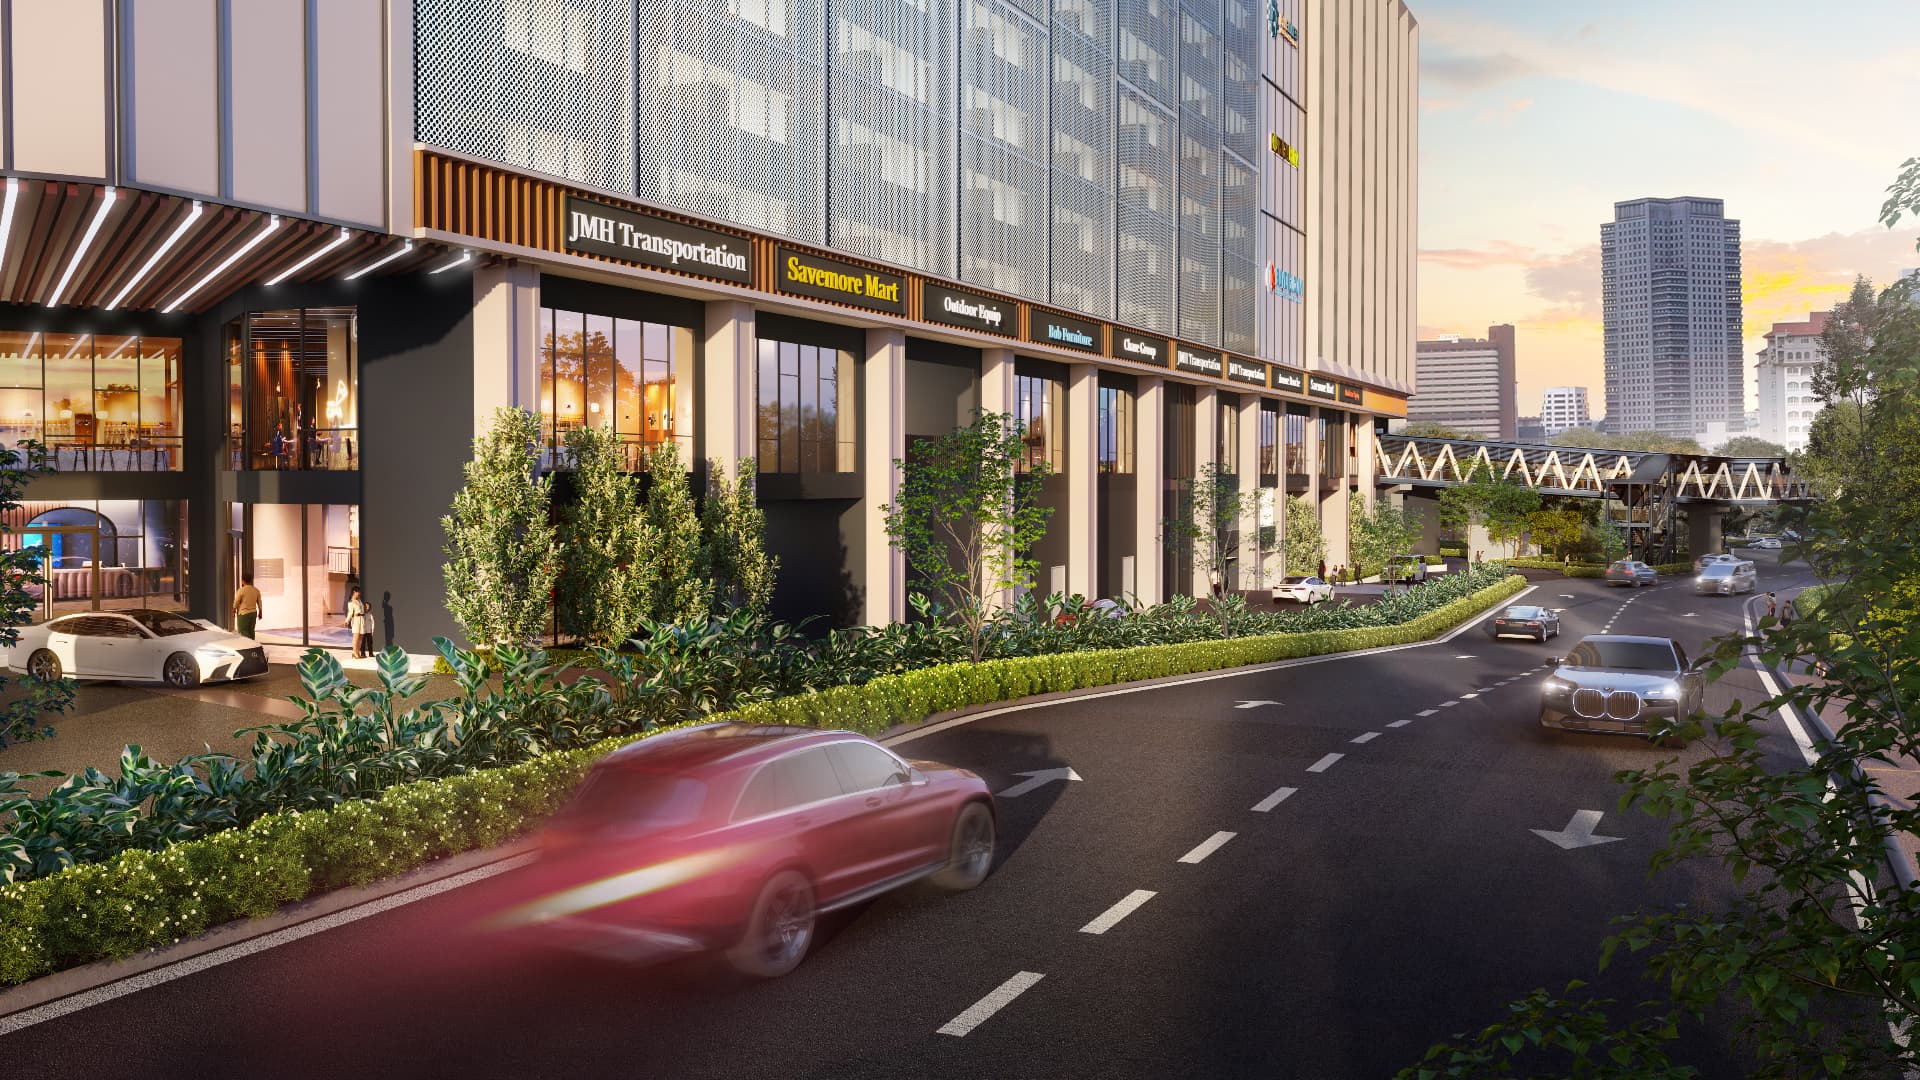
Angled view of the Causewayz Square retail frontage and link bridge

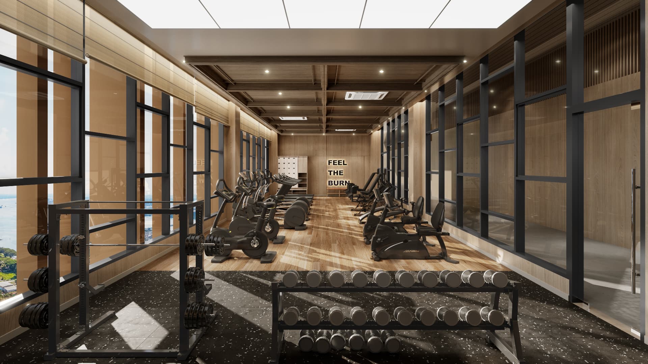
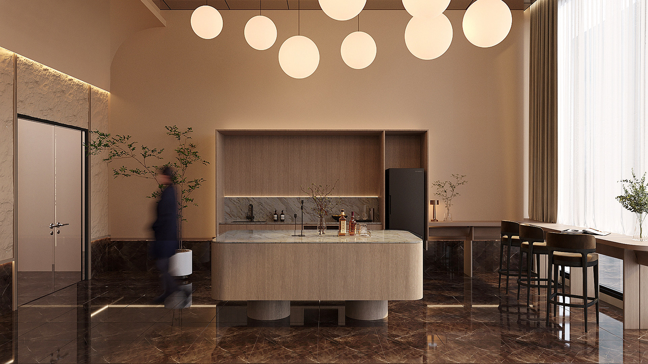
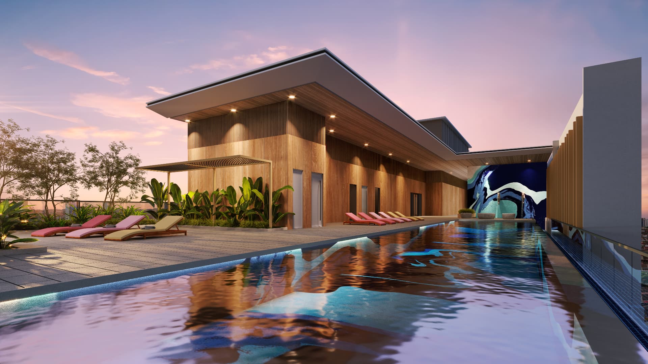
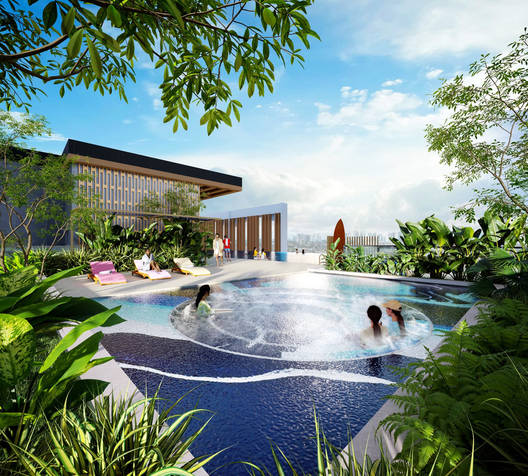
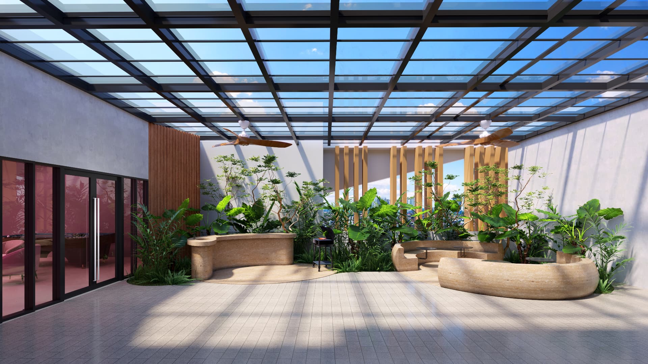
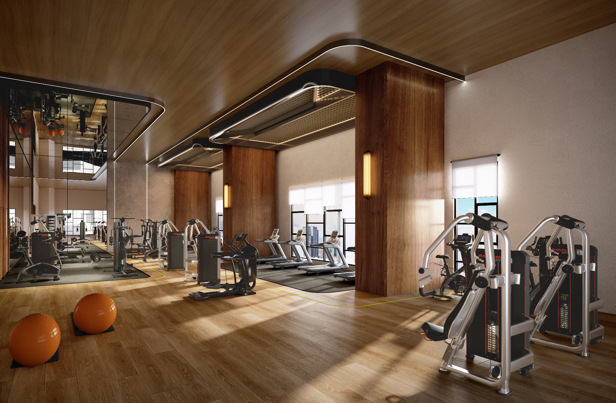
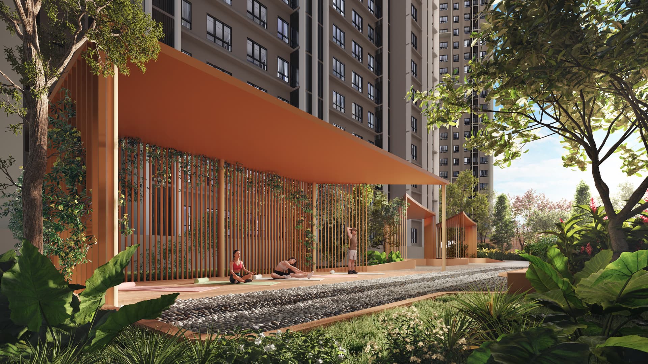
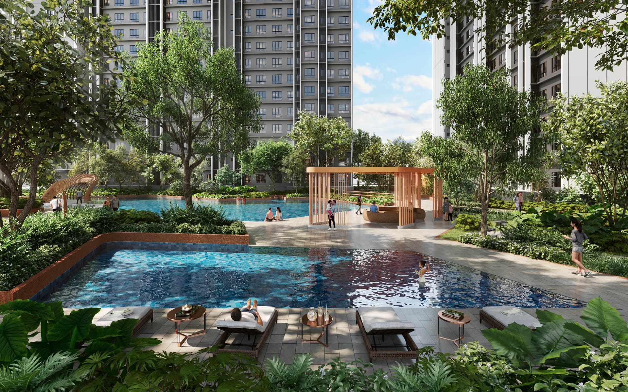
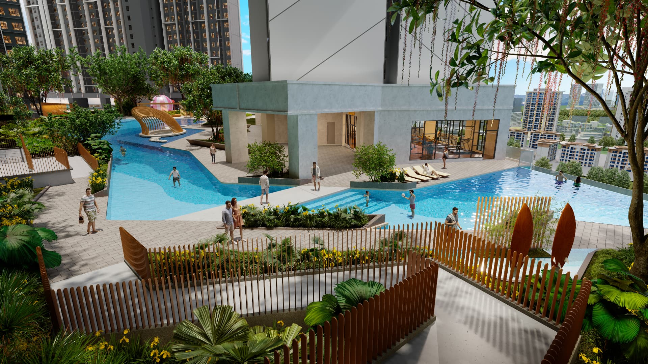
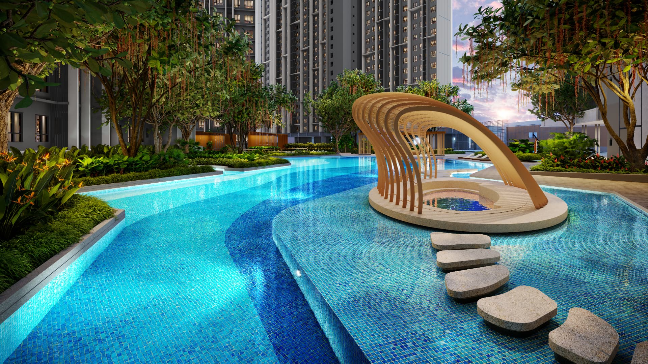
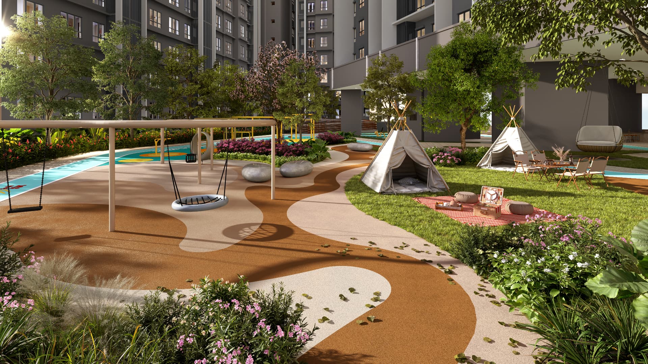
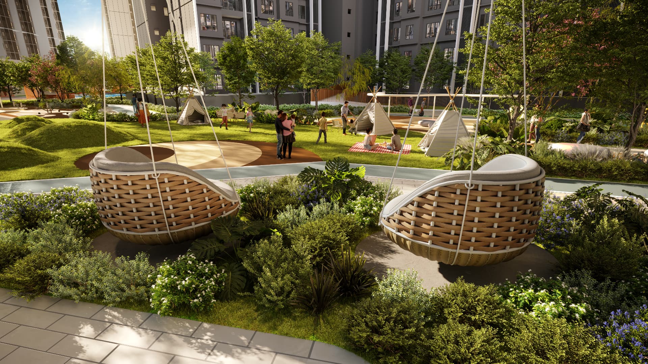
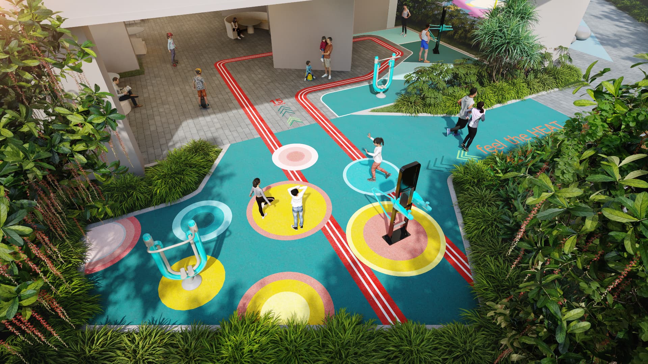
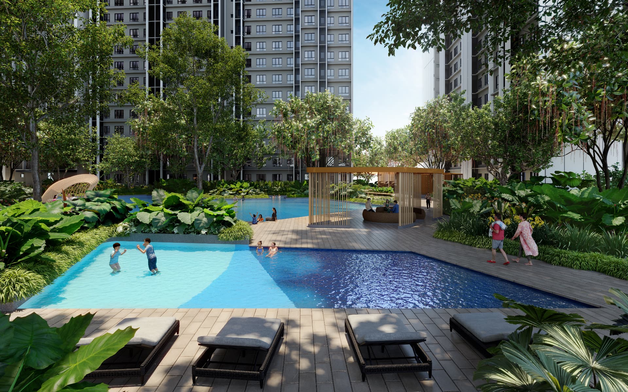
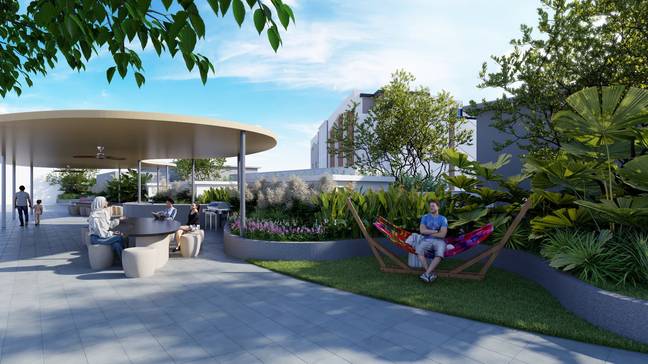
Causewayz Square facilities plan showing podium and tower facilities
Artist’s impression of Axis Tower A facade at Causewayz Square
A

Axis

Artist’s impression of Brixton Tower B facade at Causewayz Square
B

Brixton

Artist’s impression of Dover Tower D facade at Causewayz Square
D

Dover

Axis · Tower A

Causewayz Square Type A floor plan, approximately 366 square feet
366
sq.ft · Type A

Causewayz Square Type B floor plan, approximately 592 square feet
592
sq.ft · Type B

Brixton · Tower B & Dover · Tower D

Causewayz Square Type C floor plan, approximately 474 square feet
474
sq.ft · Type C

Causewayz Square Type D1 floor plan, approximately 667 square feet
667
sq.ft · Type D1

Causewayz Square Type D2 floor plan, approximately 667 square feet
667
sq.ft · Type D2

Causewayz Square Type E1 floor plan, approximately 850 square feet
850
sq.ft · Type E1

Causewayz Square Type E2 floor plan, approximately 850 square feet
850
sq.ft · Type E2

Causewayz Square Type F1 floor plan, approximately 850 square feet
850
sq.ft · Type F1

Causewayz Square Type F2 floor plan, approximately 850 square feet
850
sq.ft · Type F2

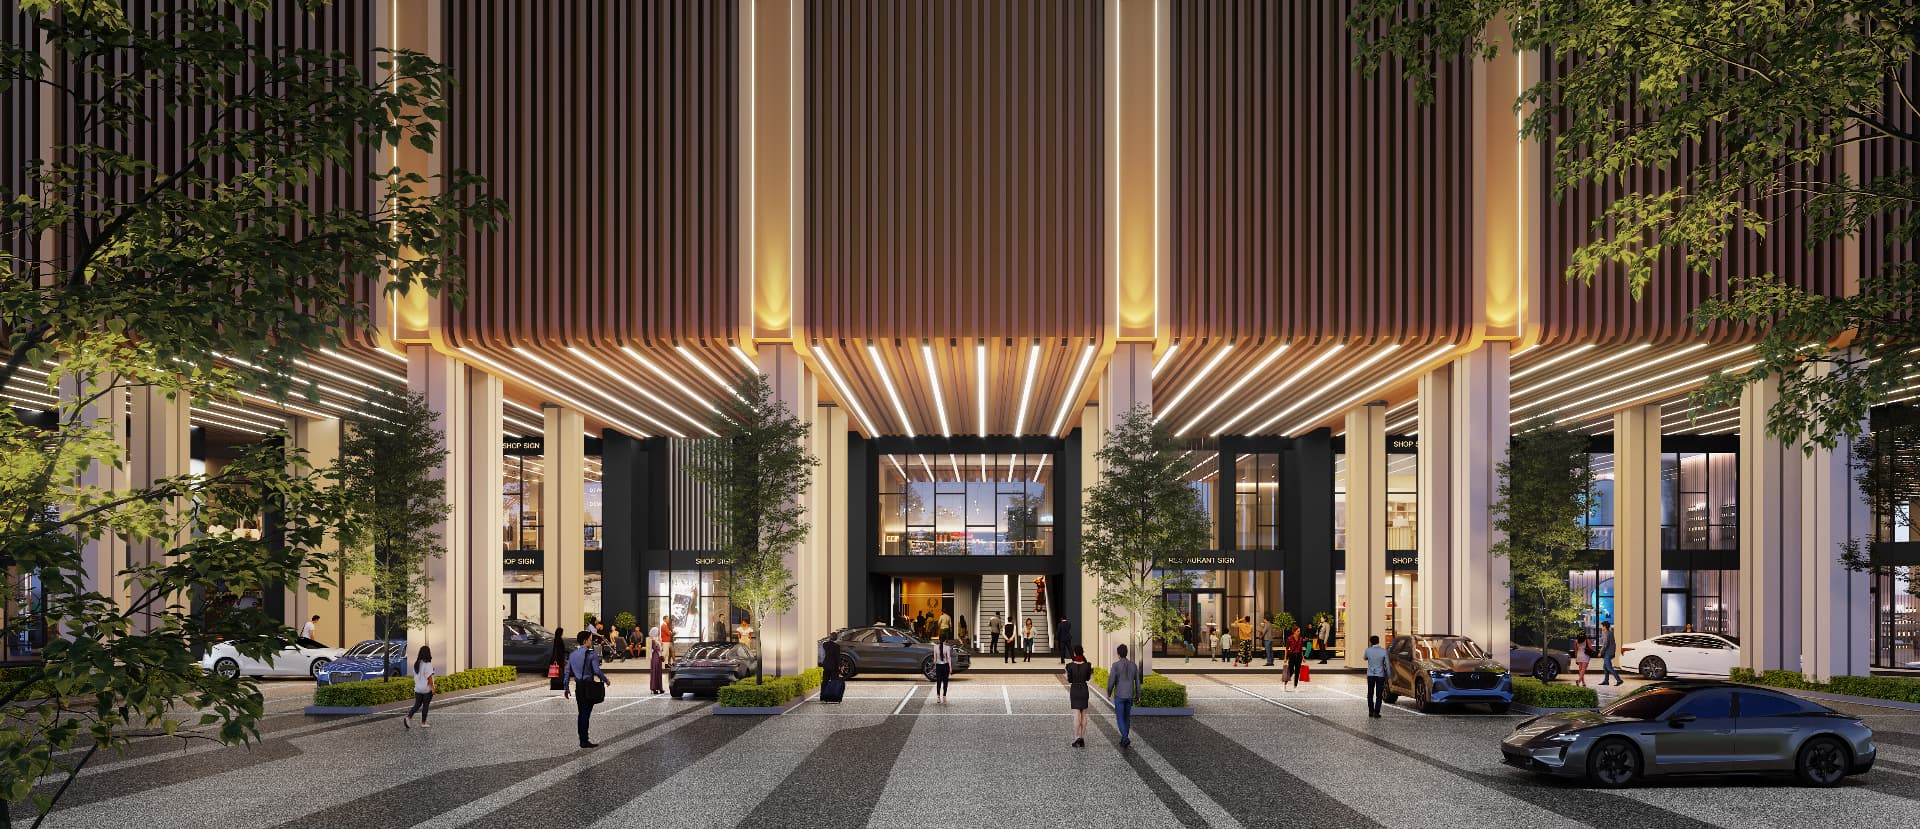
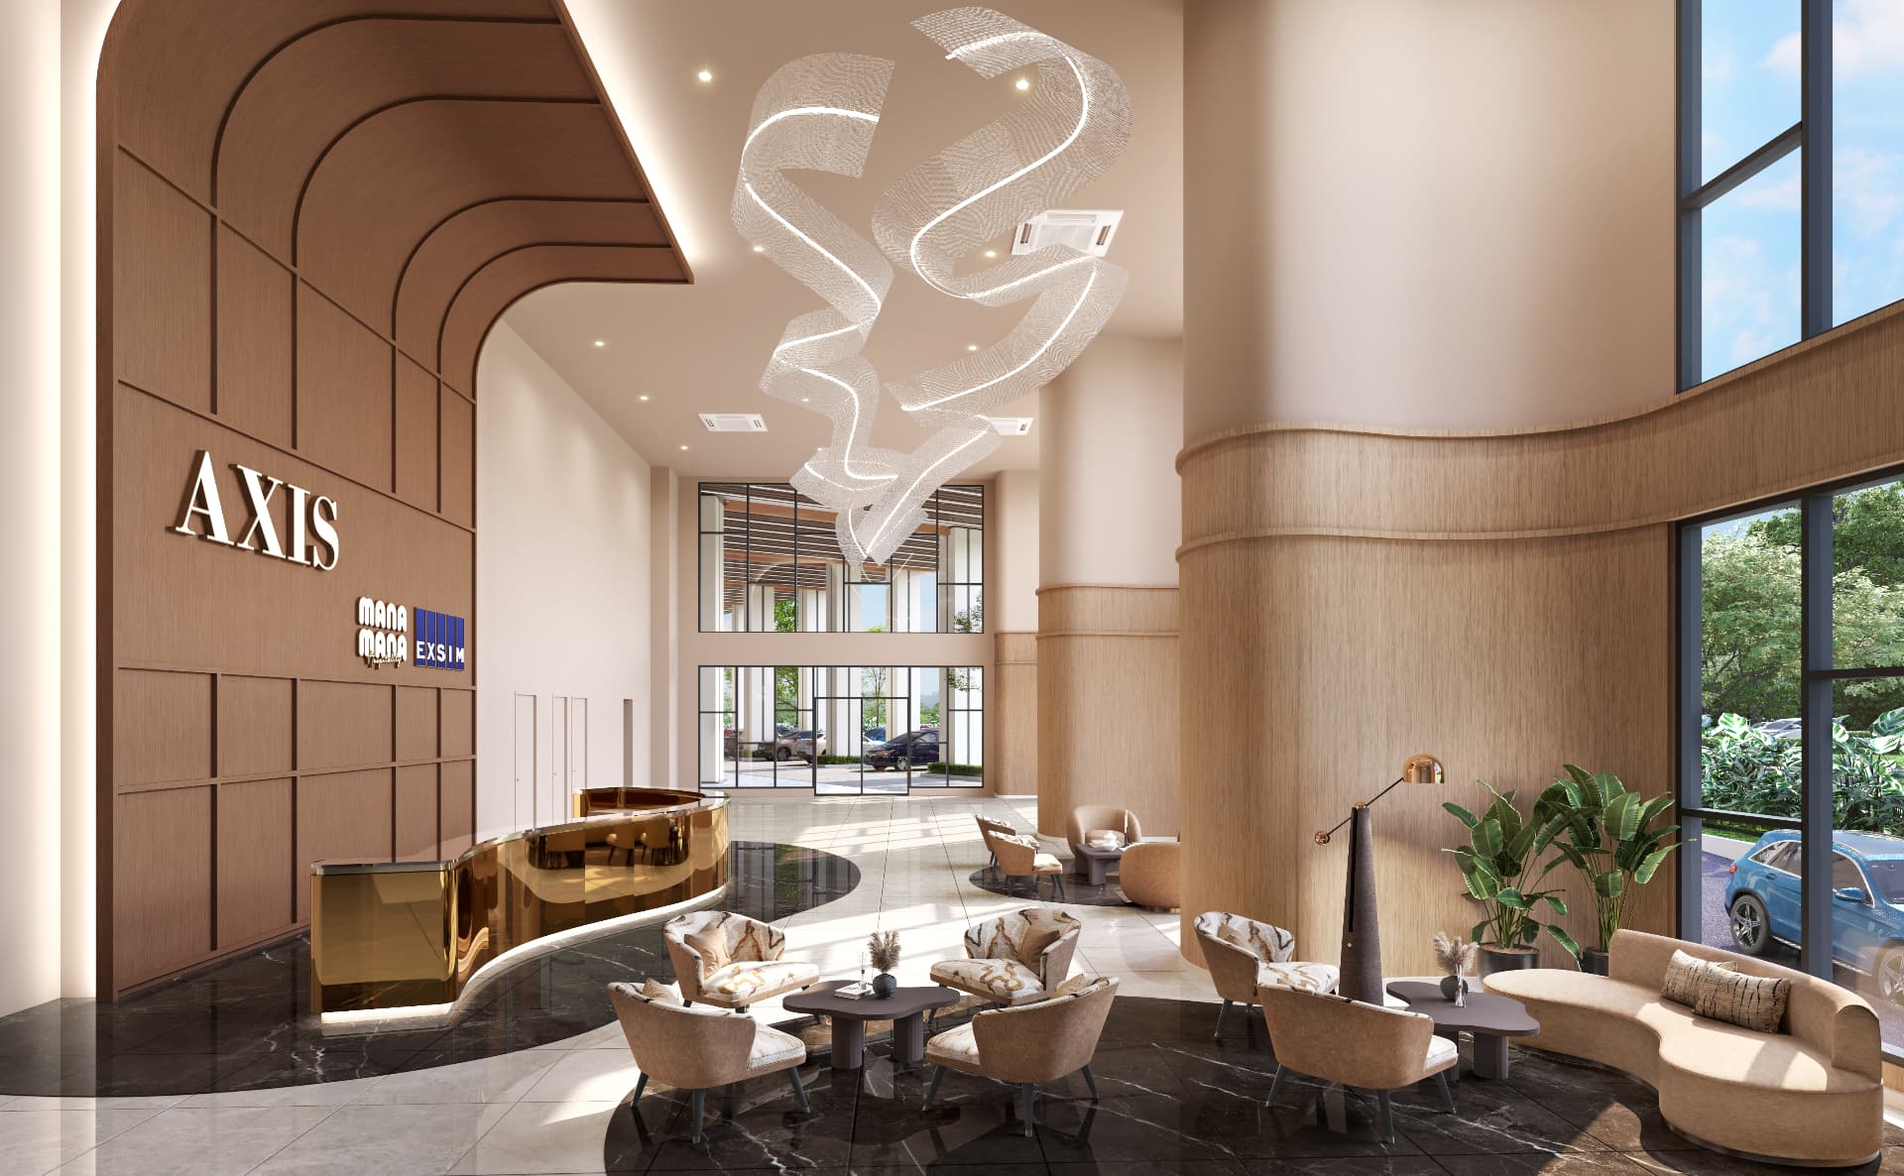
Axis Tower A grand lobby at Causewayz Square

Mana Mana
Hospitality

6,000+
30+
10
4.9★

Malaysia Book of Records recognitionMalaysia Book of Records

The Brand Laureate recognitionThe Brand Laureate Awards
Golden Bull Award recognitionGolden Bull Award

SME 100 Awards recognitionSME 100 Awards

01

02

03

04

Mana Mana Hospitality team members at work

EXSIM

Freehold
Schedule H
GreenRE
JBCC
FIABCI World Prix d’Excellence trophy4×
FIABCI Malaysia Property Award trophy8×
EXSIM Mossaz project receiving the QLASSIC Excellence Award at QUEST 202480%

The Treez at Bukit Jalil, EXSIM project photo

The Treez · Bukit Jalil

Millerz Square at Old Klang Road, EXSIM project photo

Millerz Square · Old Klang Road

Scarletz Suites at KL City Centre, EXSIM project photo

Scarletz Suites · KL City Centre

D’Vervain Residences, EXSIM project photo

D’Vervain Residences

D’Quince Residences, EXSIM project photo

D’Quince Residences

The Rosewoodz at Bukit Jalil, EXSIM project photo

The Rosewoodz · Bukit Jalil

D’Vine Residences, EXSIM project photo

D’Vine Residences

D’Erica Residences, EXSIM project photo

D’Erica Residences

Millerz Square completed-project reference photo by EXSIM
Millerz Square · Old Klang Road
Scarletz Suites completed-project reference photo by EXSIM
Scarletz Suites · KL City Centre

Scarletz Suites · KL City Centre

Millerz Square · Old Klang Road

82%

WhatsApp · +6011-3826 6265
Causewayz Square towers and retail podium facade at dusk

WhatsApp · +6011-3826 6265